

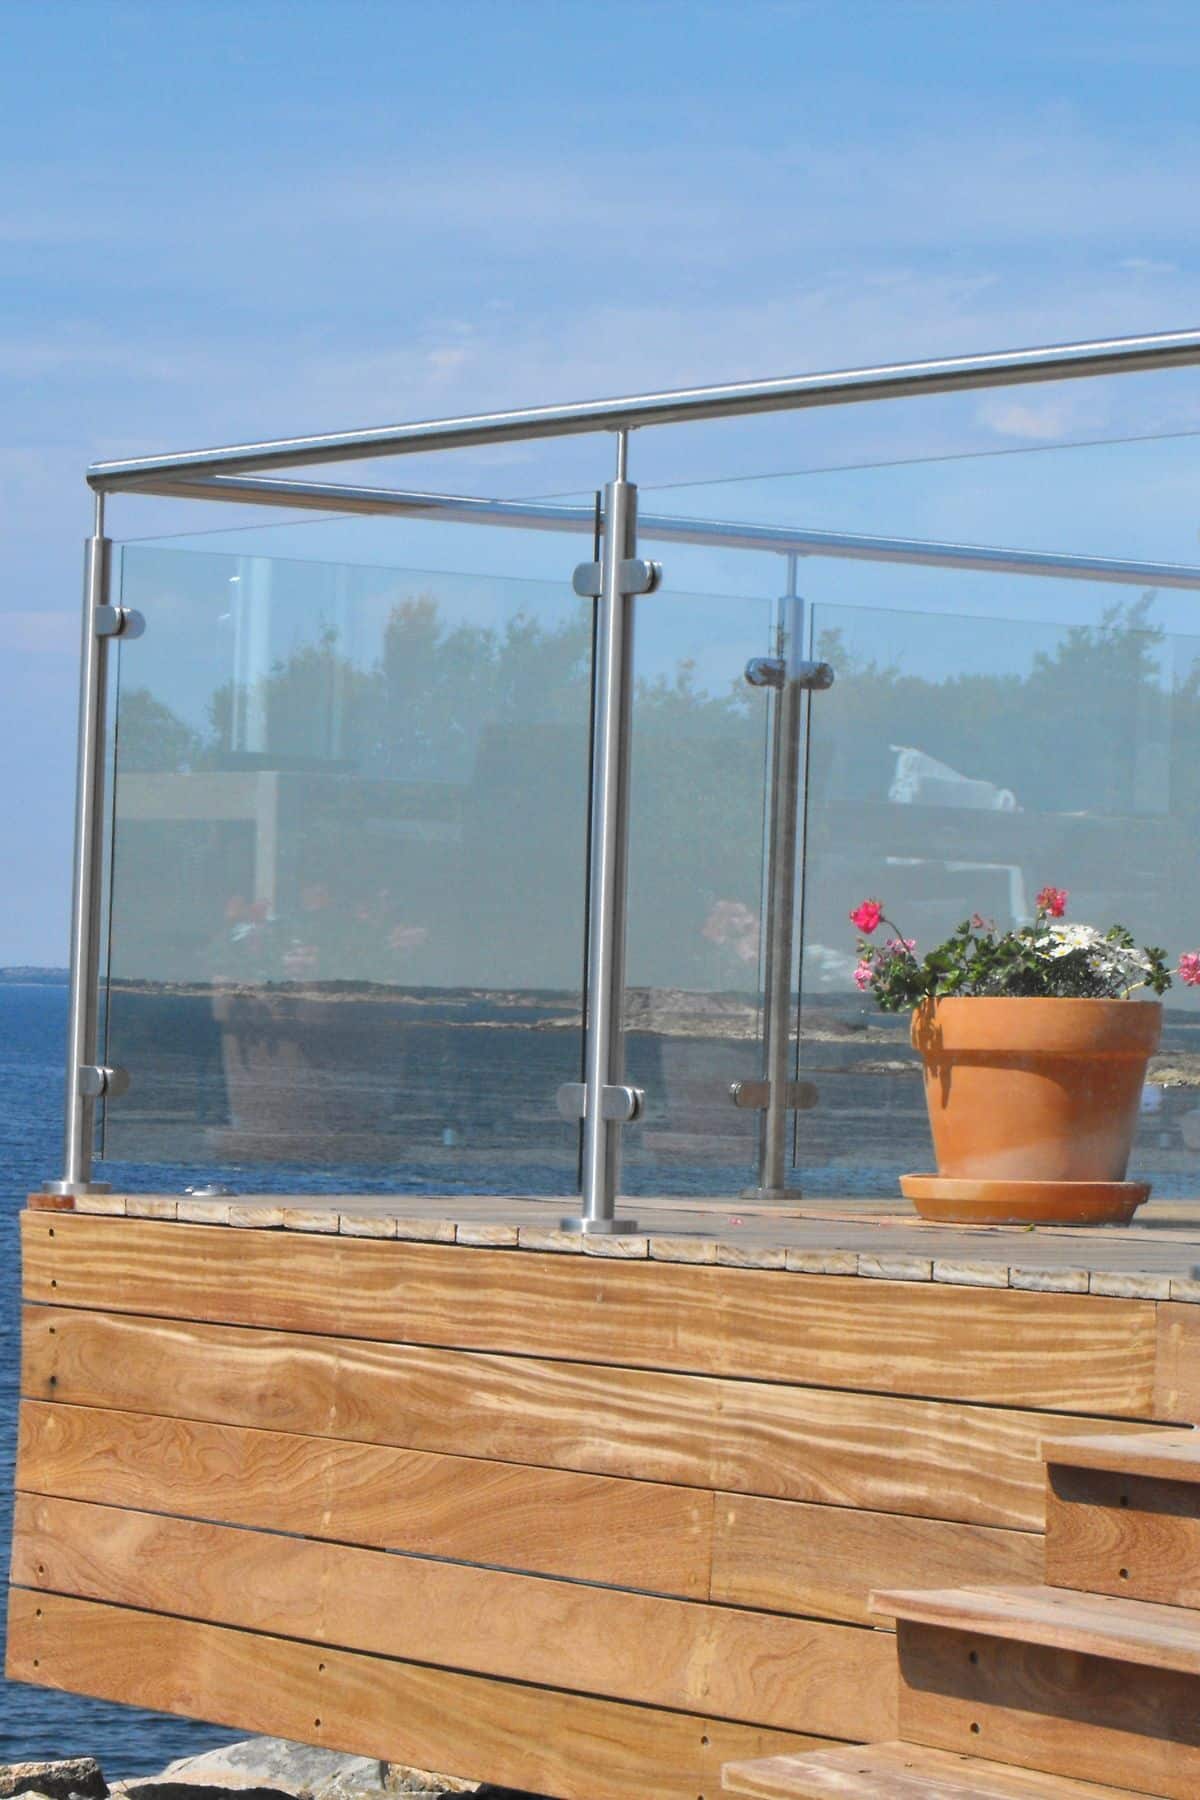
For years, balustrades were treated primarily as safety features: essential, certainly, but rarely central to a design scheme. That has changed. Glass balustrades now appear in everything from compact urban renovations to substantial countryside extensions, reflecting a wider preference for brighter, more visually connected homes.
Their appeal goes beyond contemporary styling. Used thoughtfully, glass can improve sightlines, preserve natural light and make awkward spaces feel more generous. It also works surprisingly well alongside traditional materials. The result is not simply a fashionable detail, but a practical response to how people want their homes to look and function.
Why Transparency Suits Modern Living
Open-plan design has shaped residential interiors for decades, yet removing walls is only part of creating a sense of openness. Solid stair rails, landing walls and bulky external barriers can still interrupt the visual flow of a property.
Glass provides the necessary physical separation without creating the same visual barrier. From a kitchen, for example, you may retain a clear view across a split-level living area. On a landing, daylight from an upstairs window can reach the hall below. Outside, a glazed barrier protects a raised terrace without obscuring the garden.
Making Better Use of Natural Light
Natural light has become a priority partly because homes increasingly need to serve multiple purposes. A dining area may double as a workspace, while landings and corners are expected to feel usable rather than gloomy. Glass does not generate more daylight, of course, but it allows available light to travel further.
This matters most in narrow hallways, enclosed stairwells and north-facing rooms. Replacing timber spindles or a solid half-wall with clear glazing can make these spaces feel noticeably less confined, even when their actual dimensions remain unchanged.
Custom Design Has Changed What Is Possible
Earlier domestic glass systems often relied on standard panel sizes, prominent posts and relatively heavy framing. Manufacturing and installation methods have since become more adaptable. Designers can now specify shaped panels for sloping staircases, curved layouts and unusual fixing conditions.
That flexibility is particularly useful in renovation work, where walls are rarely perfectly square and inherited structures do not always follow standard dimensions. Rather than forcing the architecture to accommodate an off-the-shelf system, homeowners can explore made to measure glass balustrades designed around the precise angles, levels and fixing points of the space.

Frameless, Post-Mounted or Hybrid?
Frameless installations create the cleanest sightlines, but they are not automatically the right answer for every project. They require suitably strong supporting structures and carefully engineered base channels or fixings. Post-mounted systems can be easier to integrate into existing stairs and terraces, while slim metal posts add useful definition.
Hybrid designs offer another option. Glass panels combined with timber handrails can soften a highly contemporary appearance, making the feature sit comfortably within a period property. Black metalwork, meanwhile, creates a stronger architectural outline and complements industrial-style interiors.
Safety Must Lead the Specification
A balustrade is a guarding system, not merely a decorative panel. Its design should account for the location, likely loads, height and condition of the supporting structure. In the UK, relevant guidance includes Building Regulations Approved Document K and the loading recommendations in BS 6180.
The glass specification is equally important. Toughened glass is heat-treated to increase its strength and breaks into relatively small fragments if it fails. Laminated glass contains an interlayer that helps hold the panel together after breakage. Depending on the installation, toughened laminated glass may be appropriate because it combines additional strength with post-breakage retention.
Professional assessment is especially important for balconies, raised decking and frameless installations. Panel thickness cannot be selected by appearance alone; dimensions, fixings, wind exposure and imposed loads all influence the calculation.
Practicality Beyond the Showroom Photograph
Clear glass looks immaculate in carefully lit photographs, but real homes involve fingerprints, rain marks and everyday dust. Fortunately, maintenance is straightforward when it is considered from the outset.
A microfibre cloth and a non-abrasive glass cleaner will handle most internal marks. External panels may benefit from periodic washing with warm water and a mild detergent, particularly in coastal areas where salt can collect on surfaces and metal fittings. Good drainage around base channels also helps prevent standing water and staining.
Privacy deserves consideration too. Clear glazing is ideal where uninterrupted views matter, but it is not the only choice. Frosted, tinted or patterned glass can screen a terrace from neighbouring properties or provide modesty beside a bathroom without sacrificing light.
Designing for Longevity, Not Just Fashion
The best glass balustrades do not demand attention. Instead, they support the wider architecture by keeping views open and allowing other materials to stand out. A frameless barrier might disappear against a landscape, while a timber-capped staircase can echo flooring or joinery elsewhere in the house.
Restraint is valuable. Using glass on every level, stair and boundary can make an interior feel cold or overly commercial. Often, one carefully chosen installation has greater impact: a dark hallway opened to borrowed light, a mezzanine visually connected to the room below, or a terrace that finally feels part of the garden.
Transparency is trending because it addresses several enduring design concerns at once: light, space, connection and safety. Yet its success depends on more than choosing clear panels. Accurate measurement, appropriate engineering and sensitivity to the existing building are what turn a fashionable material into a lasting architectural feature.
