

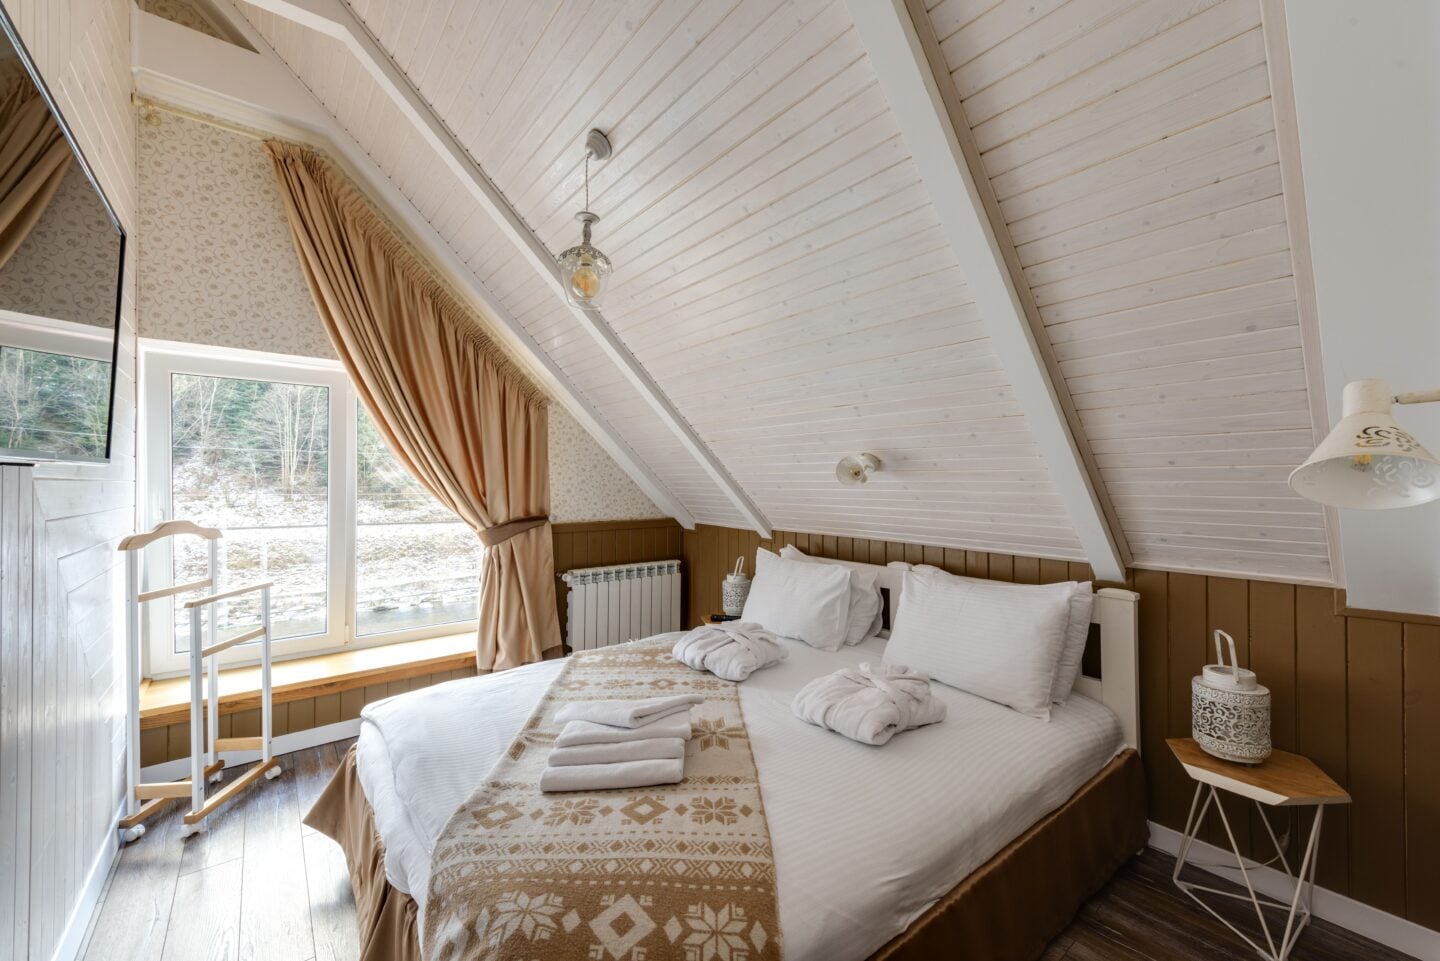
Small log cabins provide a sense of sanctuary and warmth. At the same time, they can sometimes feel restrictive, especially if you have cluttered furniture or lean too heavily into the dark woods when making design choices.
To maximise your timber home, you must integrate seamless transitions from indoor to outdoor areas, use optical light tricks and plan your spaces cleverly.
No matter what the primary use of your small log cabin, following the nine interior design ideas below can transform it into an airy haven that’s filled with light yet doesn’t sacrifice any of its natural charm.
1. Open and Uncluttered Layout
When you divide your small cabin into multiple rooms that are shut off from each other, you restrict the free flow of light. Instead, go for an open-concept floor plan so your kitchenette, dining and lounge areas all naturally flow into each other.
Low-profile furniture is great for small spaces, and it’s also important not to over-clutter the space and to keep pathways clear. When choosing specific pieces, make sure that they are solid and well-crafted so your structure can “breathe” and make the footprint feel much larger.
2. Light Colours
The dark and heavy logs create a very rustic look, but they also draw the boundaries of the room inward by absorbing light. To reflect ambient light into the room, consider finishing the ceilings with a light ivory stain or translucent whitewash — and even choosing accent walls to do the same.
Doing this on the ceiling will draw your eyes up, creating an illusion that you have an airy atmosphere.
3. Soft Neutral Tones
Exposed timber provides grounding comfort. To maintain that while not overwhelming the interior, layer in soft neutral tones. To create a harmonious balance, consider pairing honey-toned pine or spruce with warm oatmeals, pale greys or creamy off-whites.
Light tones should also be used across large surfaces such as woven area rugs, upholstered sofas and linen curtains to reflect daylight and break up the heavy grain patterns of the wood.
4. Multifunctional Furniture
All furniture you choose needs to maximise the square footage it occupies. To that point, look for designs that serve multiple purposes and eliminate any unnecessary clutter. Examples include:
- Benches and Ottomans: Pieces that have hidden storage where you can store board games or blankets
- Convertible Dining: Extendable wooden or drop-leaf tables that you can fold away when you’re not using them
- Daybeds: Built into a window bench that can be a reading nook during the day and a bed at night
5. Vertical Storage
The walls are key when you have limited floor space. Wood shelves can stretch all the way to the ceiling, or you can draw your eye upward with a tall bookcase or wall-mounted peg rails where you can hang everything from coats to cooking utensils.
When you elevate storage options, you keep the perimeter of the floor visible, tricking your brain into thinking the floor area is larger than it is.
6. Large Windows

One of the best ways to expand a small space is by using daylight. Natural daylight not only makes interiors feel brighter and more open, but also supports healthy circadian rhythms, sleep quality and overall well-being.
Floor-to-ceiling glass panels, roof lights and double-glazed patio doors can flood your structure with natural light, helping to blur the boundary between the outdoor scenery and the indoors.
To achieve such a balance, you need to ensure your structure is manufactured precisely. NIDA Log Houses, a Lithuanian manufacturer of log homes and cabins, uses German precision technology and Swiss quality-control systems to produce accurately cut timber components. Dimensional accuracy carries through the whole project: tight tolerances at the component level mean the walls, joints and connections come together without on-site adjustment, which protects both the build timeline and the long-term performance of the structure
7. Directional Lighting
In compact interiors, mirrors can act as virtual windows. By positioning a large mirror right across from a main window, you can bounce natural light and outdoor views deep into your dark corners, which can instantly double the visual depth of your room.
Then, complement this natural light with layered electric lighting — rather than using just one central fixture. You can bounce light off timber surfaces by using floor lamps, wall sconces and adjustable track lighting to make the room feel very expansive, even after the sun goes down.
8. Extend Living Spaces

By connecting indoor and outdoor spaces, you can make your small cabin feel exponentially bigger than it is. Bi-fold or wide sliding glass doors allow interior spaces to spill directly out onto a deck, terrace or veranda.
By using comfortable seating, installing ambient lighting and maybe even a fire pit, you can create an exterior zone that’s not only inviting but that you can use for living space every day.
9. Maintain Consistent Palette
To blend your interior and outdoor spaces seamlessly, the design language needs to be consistent.
- Flooring Alignment: Outdoor decking should be in a shade that matches the timber flooring indoors so you get a continuous visual line.
- Cohesive Textiles: Accent colours inside should be mirrored in the outdoor throws and cushions you use for furniture.
- Match Materials: Go with similar matte metal hardware and natural woods for your indoor and outdoor spaces.
Following these tips can trick your eye into thinking the two separate spaces are actually one uninterrupted living space, which makes your cabin feel very open and airy.
Crafting a Spacious and Sustainable Refuge
You don’t have to compromise on character or warmth to make your small log cabin feel spacious. In fact, you can create a retreat that feels effortlessly functional, calm and airy just by prioritising smart storage, tones that reflect light and open layouts.
