

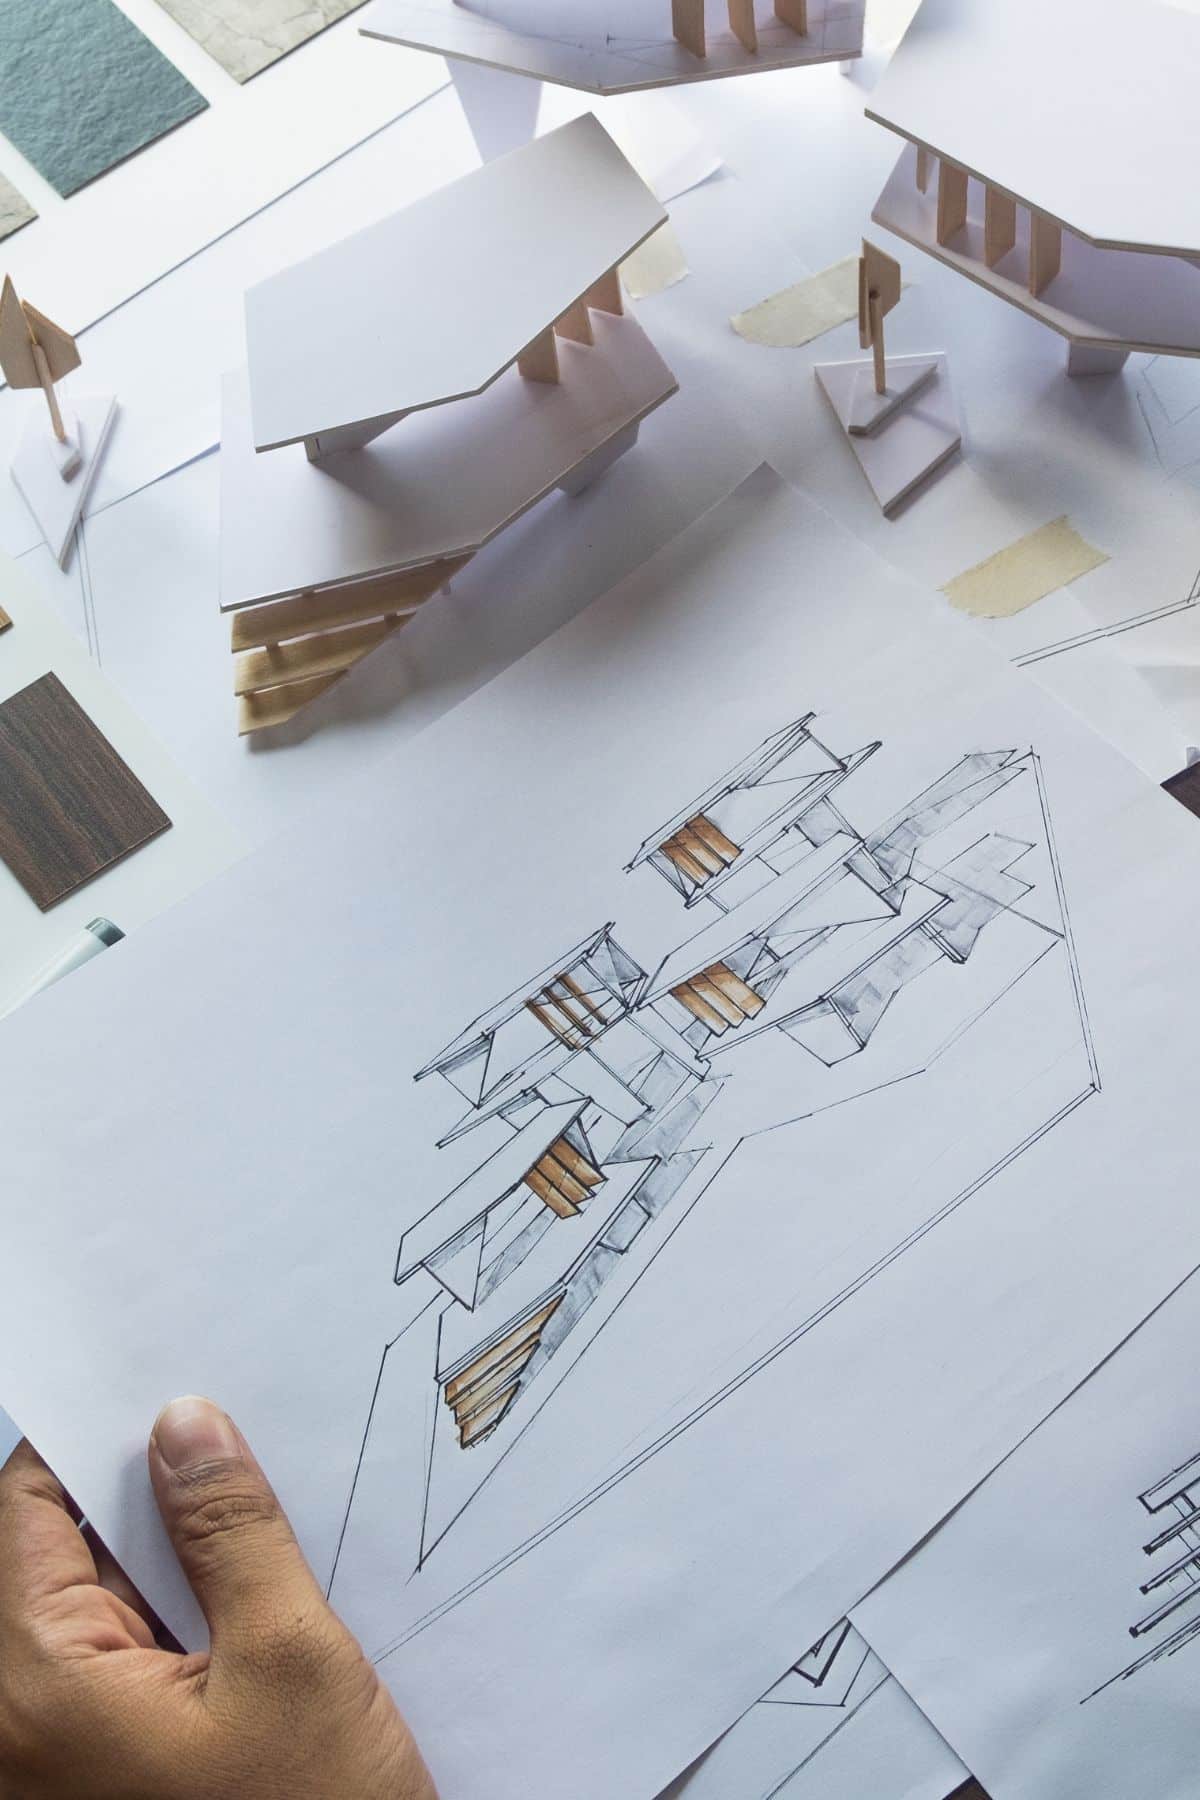
Engaging a qualified architect for a home improvement or new build project can make the difference between an outcome that simply meets the brief and one that genuinely transforms a property, and practices like Thomas Robinson Architects bring the design expertise and technical knowledge needed to guide homeowners through every stage of the process from initial idea to completed building.
Understanding how architects work and what to expect from the relationship helps homeowners get the most from the experience.
What a Residential Architect Actually Does
A residential architect provides a professional design service that encompasses far more than producing drawings. The role begins with listening carefully to the client to understand how they live, what they want to achieve, and what constraints the project must work within, whether those are budget, planning policy, the existing structure of the building, or the character of the surrounding area.
From this foundation, the architect develops design options that are tested against the brief, refined through discussion with the client, and ultimately resolved into a set of detailed drawings and specifications that can be used to obtain planning permission, building regulations approval, and competitive tender prices from contractors.
The RIBA Plan of Work: Understanding the Project Stages
The Royal Institute of British Architects has developed a standard framework for managing building projects, known as the RIBA Plan of Work, which divides the design and construction process into eight sequential stages from initial strategic definition through to post-occupancy evaluation.
Understanding these stages helps homeowners know what is happening at any point in the project and what decisions need to be made at each milestone.
The key stages for a typical residential project include feasibility and concept design; developed design with a planning application; technical design with a building regulations submission; contractor procurement; on-site construction; and handover at completion. Each stage builds on the last and produces outputs that inform the next step.

Planning Permission: What Can and Cannot Be Built
One of the most significant contributions an architect makes in the early stages of a residential project is advising on what is likely to be achievable within the planning policy framework for the specific site.
Permitted development rights allow certain types of extensions and alterations without the need for a formal planning application. Still, these rights vary depending on the property type, location, and whether any restrictions have been imposed on the specific address.
Where a planning application is required, the architect prepares the necessary drawings, design and access statement, and supporting documents, and manages the submission and any subsequent negotiations with the planning authority to maximise the chances of a positive decision.
Budgeting and Cost Control on Residential Projects
One of the most common concerns homeowners have when embarking on a significant building project is how to keep costs under control.
A good architect will engage with the budget question from the very beginning of the project, developing a design that is realistic given the available funds and clearly advising when proposed changes or additions are likely to push costs beyond what has been agreed.
Obtaining competitive tenders from a shortlist of reputable contractors, with a complete and detailed set of tender documents prepared by the architect, is one of the most effective ways to establish a fair price for the work and create a contractual basis for cost control during construction.
The Benefits of Continuing Architectural Involvement During Construction
Many homeowners assume that the architect’s role ends when planning permission is granted and a contractor is appointed. Still, continuing architectural involvement during the construction phase delivers significant benefits.
Regular site inspections allow the architect to verify that work is being carried out in accordance with the drawings and specification, identify and resolve any issues before they become costly problems, and certify payments to the contractor based on the value of work properly completed.
Having the architect available to answer the contractor’s questions and make design decisions as they arise on site ensures that the finished building reflects the intended design rather than a series of ad hoc compromises made in the absence of professional guidance.
How to Choose the Right Architect for Your Home Project
Choosing an architect is a personal as well as a professional decision, since the working relationship typically extends over months or even years and requires trust, good communication, and a shared understanding of what the project is trying to achieve.
All architects practising in the UK must be registered with the Architects Registration Board, and many are also members of the Royal Institute of British Architects, which sets professional standards and provides a framework for ethical practice.

Looking at examples of completed projects similar to your own, speaking with previous clients, and meeting the individual who will actually lead your project are all important steps in identifying an architect whose approach and aesthetic sensibility are well matched to your needs.
